

Price on Request
Ourika-Green Belt, 6th of October City
Ourika Green Belt 6th of October City
Green Belt, 6th of October CityAsk about the unit types on offer and their prices, and we'll send you the details on WhatsApp.
Last updated:
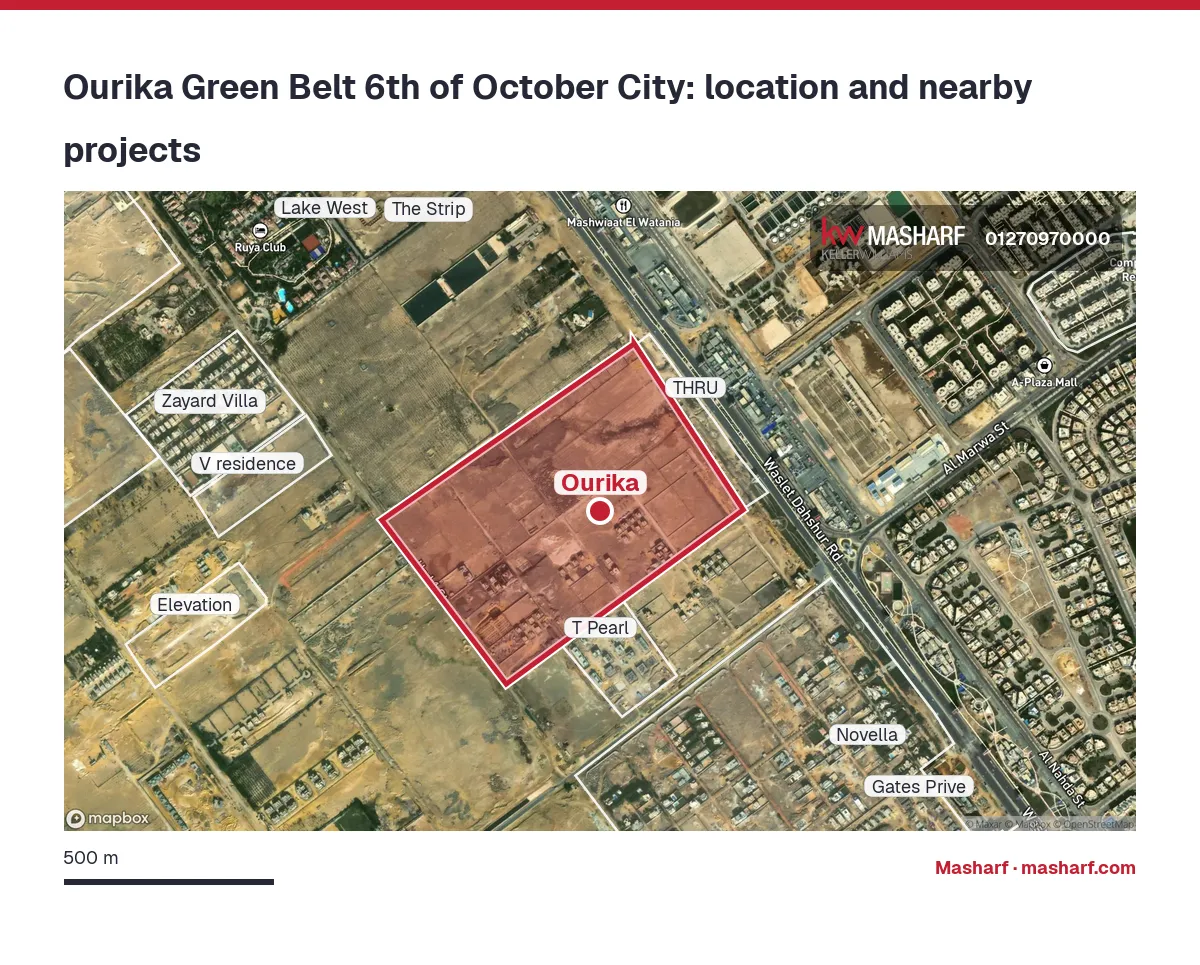
Ourika Green Belt 6th of October City location: where exactly is it?
Ourika is in Green Belt, 6th of October City.
What units does Ourika Green Belt 6th of October City have?
Ask about the unit types on offer and their prices, and we'll send you the details on WhatsApp.
About Ourika Green Belt 6th of October City
Ourika Green Belt 6th of October City: four villa designs on the Dahshour Link
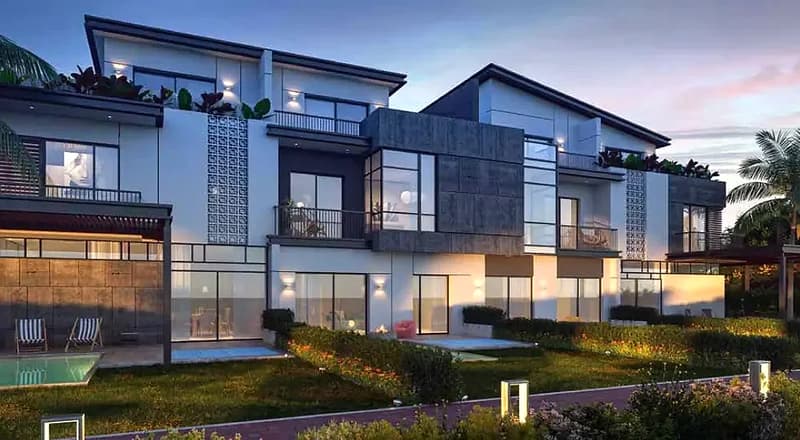
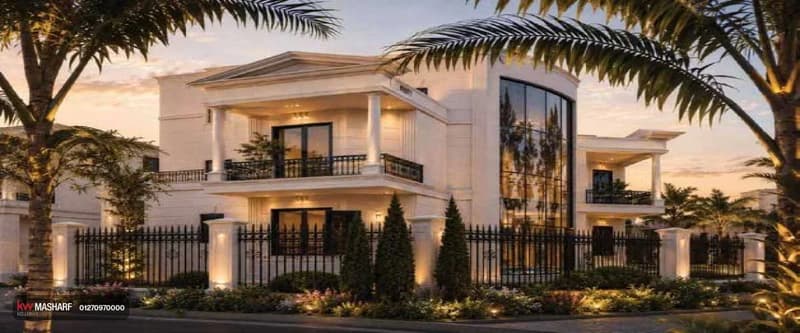
Ourika Green Belt 6th of October City is a small villa compound by Developer X. It is published as standing on the Dahshour Link, two minutes from Mall of Arabia, five minutes from the Cairo–Alexandria Desert Road and close to the 26th of July Corridor. It offers standalone villas, twin houses, townhouses and penthouses, with four villa designs looking over landscaping and water.
The developer is not releasing units in Ourika at the moment; ask what is available on WhatsApp 01270970000.
First of all: who is finishing the project?
The brochure itself says Developer X was a subsidiary of Shoura Group, set up in 2020, that it has "closed its doors", and that its CEO was Ahmed Fouad. That is the most important question on this page. Before paying anything, ask:
- Which company sells and builds Ourika today?
- Whose name will be on the contract, and who owns the land?
- How much has been built, and have any units actually been handed over?
- If there are earlier buyers, how were their rights transferred to the new company?
Four villa designs and penthouses
Four villa designs are published, along with townhouses, twins and penthouses, but no sizes or prices for any of them. Ask for each design's floor plan with plot and built-up area and bedroom count. A penthouse in a villa compound needs explaining: is it on top of a small block or part of a townhouse building? And ask how much more a villa facing the water costs than one facing the garden.
Published facilities
- A clubhouse and a gym.
- Running and cycling tracks.
- Landscaping and water features.
- Integrated security, cameras and gardening.
Another published source adds pools, a spa and a shopping area. Ask which of these have actually been built and who pays for them now.
Neighbours on the map
The nearest projects on offer: Zayard Villa, 900 metres off, asks 11,000,000 for 290 m²; Elevation, at 1.1 km, 15,000,000 for 286 m²; West End, at 1.3 km, 13,684,690 for 240 m²; and T Pearl, at 400 metres, 17,084,952 for 187 m². So their first units run roughly 11 to 17 million. When you learn Ourika's price, compare per metre, and weigh the project's legal position before you weigh the price.
Considering a villa in Ourika? WhatsApp Masharf and we will help you find out who sells the project today and what is available, with prices.
Ourika Green Belt 6th of October City FAQs
Where is Ourika?
It is published as on the Dahshour Link, two minutes from Mall of Arabia and five from the Cairo–Alexandria Desert Road. T Pearl is 400 metres away.
Who is the developer of Ourika?
Developer X, a Shoura Group subsidiary set up in 2020. The brochure says it has closed, so ask who sells and is finishing the project today.
What homes does Ourika have?
Standalone villas, twin houses, townhouses and penthouses in four villa designs, none with an announced size or price.
What facilities does Ourika have?
A clubhouse, gym, running and cycling tracks, landscaping, water features and security are published. Ask what has actually been built.
What do projects near Ourika cost?
Zayard Villa from 11,000,000 for 290 m², Elevation from 15,000,000 for 286 m², and West End from 13,684,690 for 240 m².
Similar Projects

Gates Prive Compound Green Belt 6th of October City
Green Belt
Starting from 11,971,200 EGP
Townhouse - Duplex - Apartment - Villa


O West Orascom 6th of October City
October Gardens
Starting from 7,685,000 EGP
Penthouse - Townhouse - Twinhouse - Duplex - Apartment - Villa - Loft
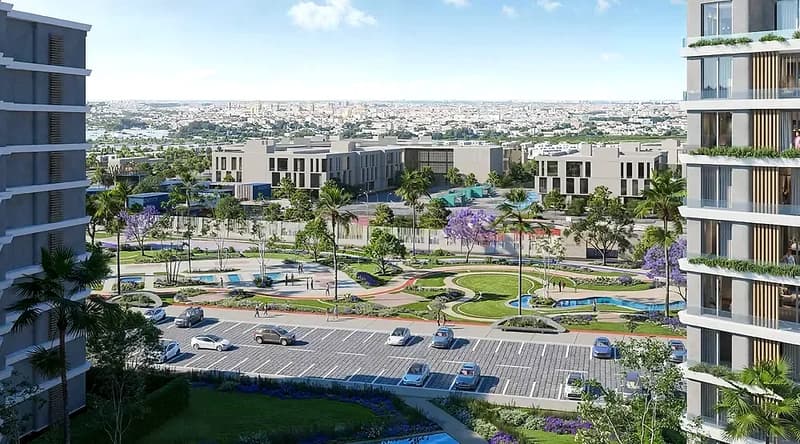
Badya Palm Hills 6th of October City
October Gardens
Starting from 5,971,000 EGP
Townhouse - Apartment - Villa
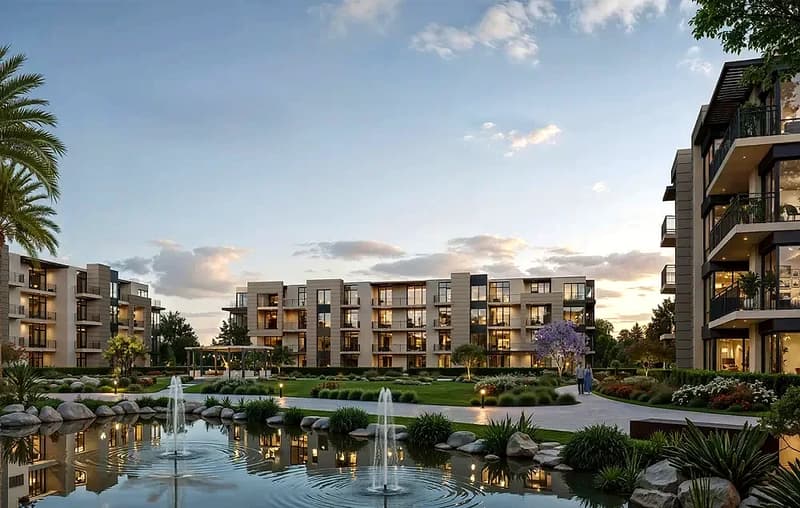
Hyde Park Signature 6th of October City
6th of October City
Starting from 6,650,000 EGP
Townhouse - Twinhouse - Apartment - Villa
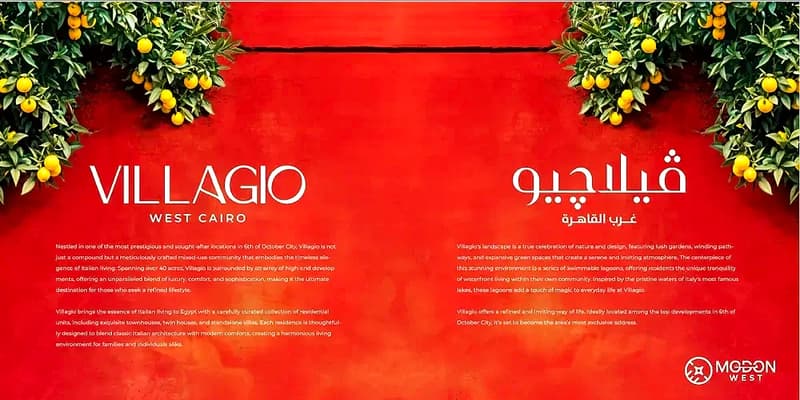
Villagio Compound 6th of October City
6th of October City
Starting from 4,391,000 EGP
Townhouse - Twinhouse - Apartment - Villa
Explore more in Green Belt
- Compounds in Green Belt11 projects
- Compounds in 6th of October City255 projects
- Ready to Move Compounds in 6th of October City60 projects